
Patterson Architecture is a multi-sector architectural practice undertaking projects from small domestic extensions or refurbishments, barn conversions, one-off-houses and multi-unit developments, including bungalows, houses and apartments. We also undertake commercial projects, restaurants, industrial units etc.
We also undertake projects working with Listed Buildings, delivering beautiful contemporary designs that juxtapose the new with the old, enhancing each other.
Our ethos has always been to listen to our clients’ needs and bring to their projects appropriate innovative, exciting and contemporary design solutions that are highly respective of context.
Over the years Patterson Architecture have established a reputation for delivering projects of all types and use-classes with skill, design flair and client satisfaction.
ARK Property Services Limited
MacKay’s of Eyemouth
A. O. Chapman & Son
C. Belton
ARK Property Services Limited
MacKay’s of Eyemouth
A. O. Chapman & Son
C. Belton
ARK Property Services Limited
MacKay’s of Eyemouth
A. O. Chapman & Son
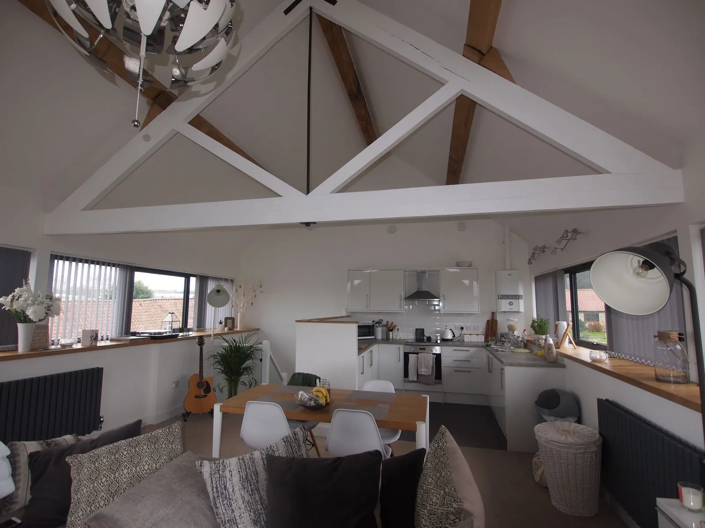
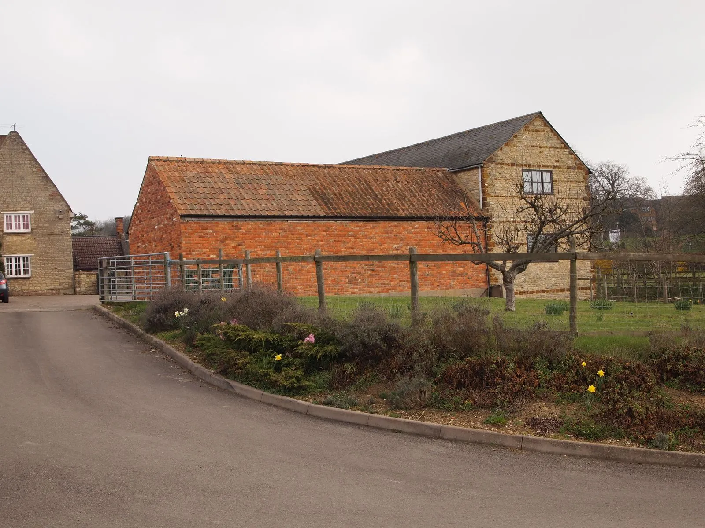
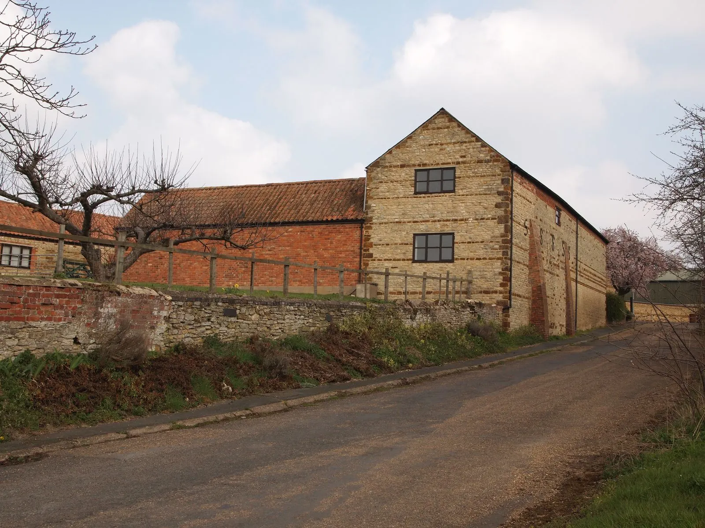
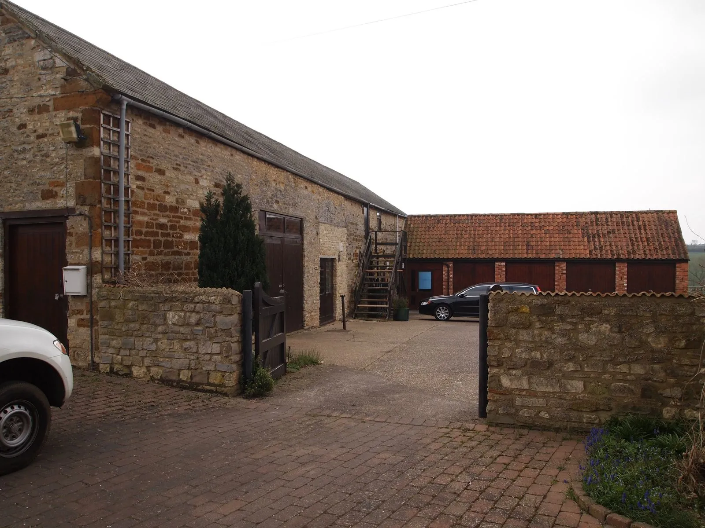
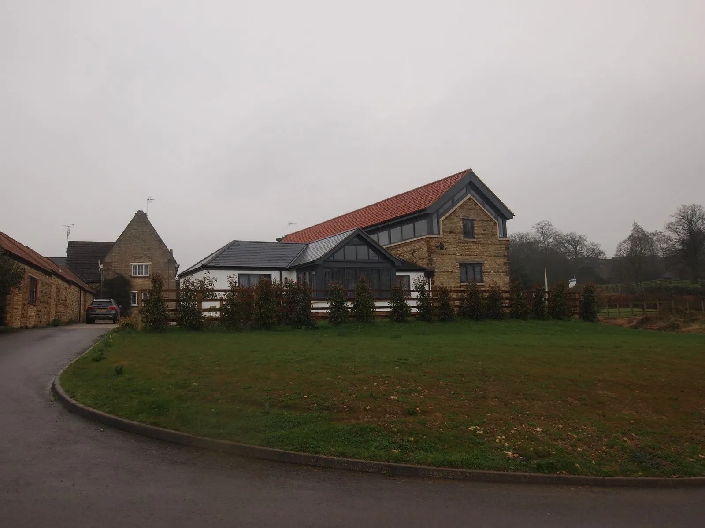
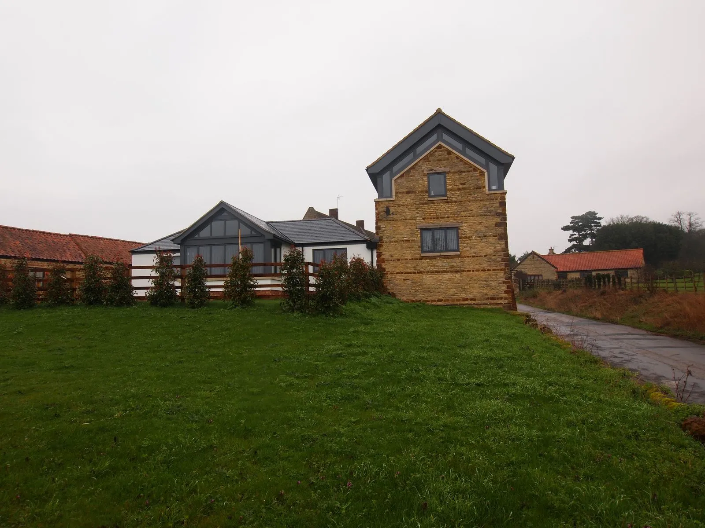
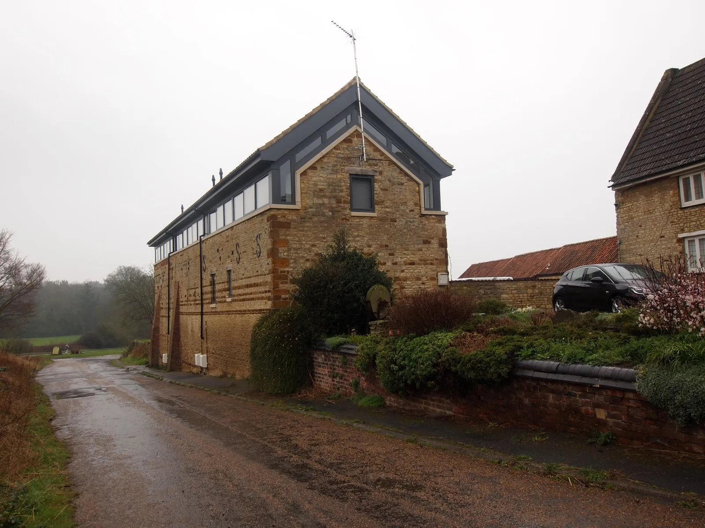
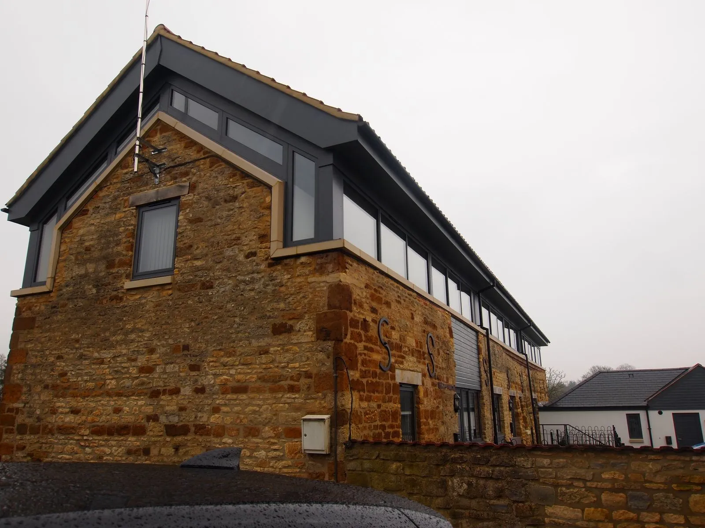
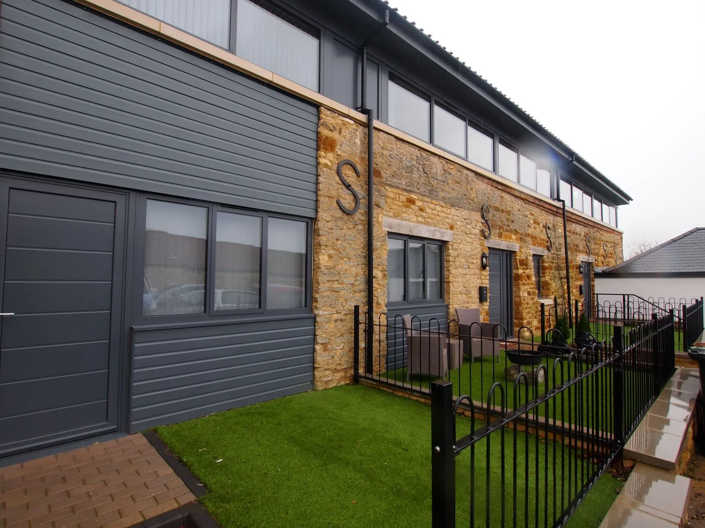
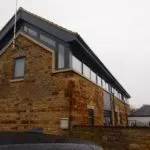
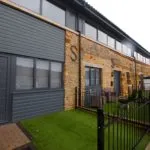
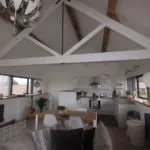
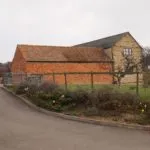
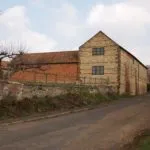
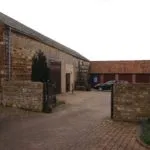
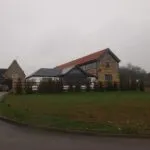
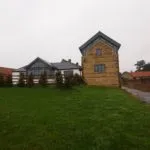
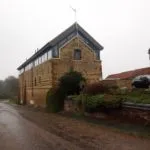
17th Century Barn Conversion, to create residential accommodation.
The existing barn was configured to accommodate 4No 2 Bedroom
houses. Together with 1No 2 Bedroom bungalow, which abuts the main
barn structure.
The height of the existing structure had to be raised, to accommodate 2
floors to create houses. This was achieved by completely removing the
existing roof structure. Whilst retaining the old Oak timber trusses, to be
reinstalled to form the main structure of the new roof.
The barn is in a conservation area and has some Local Historic merit.
Therefore, the main stone fabric of the building had to be retained,
together with any door and window openings. Once the roof was
removed, the existing masonry wall heads and gables, were levelled and
made good, around the perimeters of the building.
A structural base for the new roof, was formed at wall head and gable
levels, using precast concrete cill units, to support the new roof
structure.
As barn is situated on an elevated position, the views of the surrounding
countryside, are stunning from First Floor Level. It was therefore decided,
to install clear storey windows between the new concrete cills, at wall
head and gable levels, below the new roof structure. This creates a
definition between 17th and 21st Century build activity.
The barn now has a new lease of life providing much needed residential
accommodation to the area. Instead of being neglected, as its use as
an agricultural building, did not fit modern day farming activities. It has
now been preserved for all to enjoy.
C. Belton
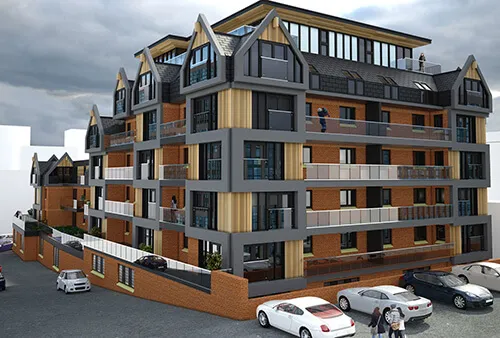
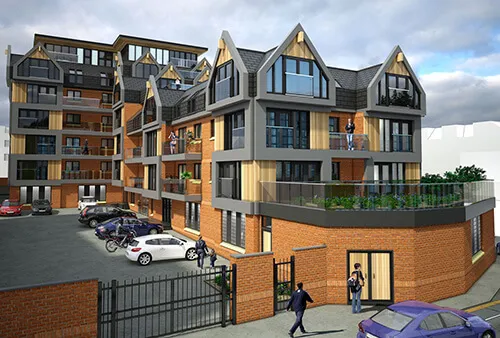
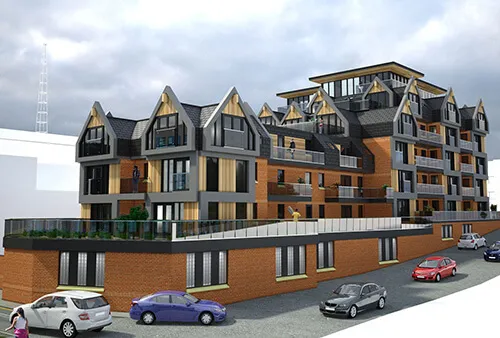
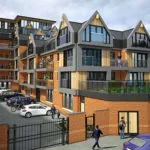
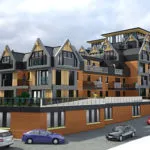
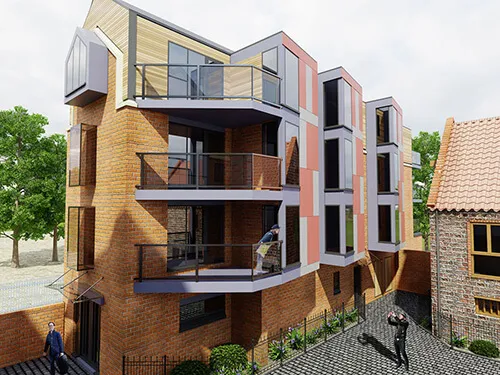
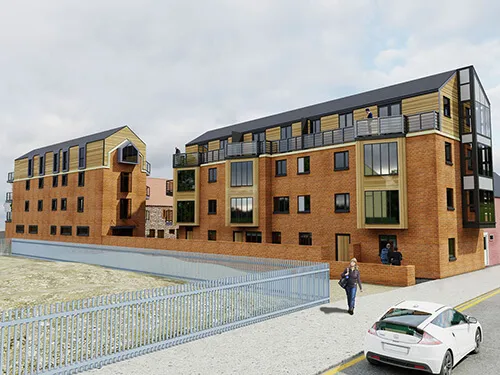
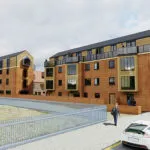
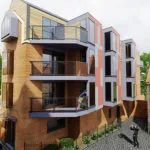
The design of the new apartments is such, that it is a stepped building,
with five floors and 2No Penthouse apartments to the rear, with three
floors to the Eastern boundary. The ground floor of the building is
dedicated to car parking, services and access to the apartments over.
By utilising the topography of the site which slopes gently from West to
East, incorporating a stepped design, many of the apartments will afford
good views to the East. Roof gardens have been incorporated into the
design, positioned along the East and North boundaries, above the
Ground floor car parking spaces.
The design of the apartments is such that they retain gable features,
which were typical of those associated with the towns heritage.
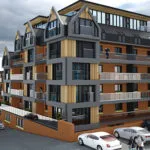
All apartments have, either balconies or roof terraces, to provide
amenity areas. Access to these areas are gained via large glazed sliding
doors, providing the introduction of good sunlight during the daylight
hours.
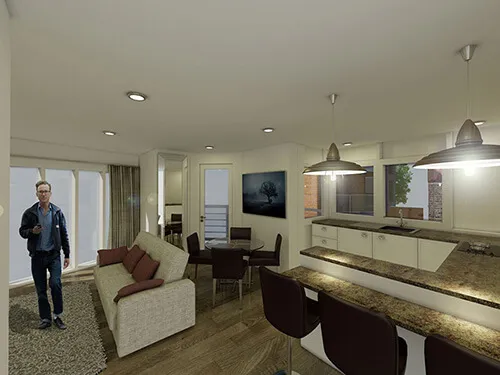
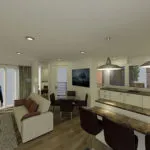
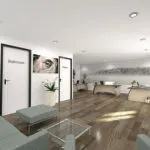
It is considered that the design and layout of the apartments,
incorporating passenger lifts. Is suitable for the needs of young people,
established families and senior living.
ARK Property Services Limited
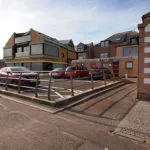
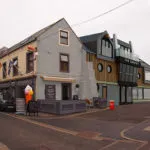
This development is to refurbish the existing buildings on the site. There is a total of three buildings, two are Victorian brick build buildings of three stories, one is a Grade 11 listed building of two stories, which suffered severe bomb damage during World War 11. All of these buildings have strong Maritime Heritage links, associated with the once booming Herring fishery.
The refurbishment is of contemporary design, sympathetically using a mix of new and old materials, retaining as much of the old as possible. While still complying with today’s regulations and the demands of modern living.
As this development is in a Flood Risk Zone, no habitable accommodation was allowed at ground floor level. The development includes 5No small Commercial units at ground floor level, with 18No 1 & 2 Bedrooms above. The listed building is configured to accommodate 2 small commercial units with 2No 2 Bedroom town houses above.
In the center of the site is an existing cobbled yard, which will be retained and landscaped. This is the only remaining example of this type of yard in the area. This a well-designed development, upgrading existing commercial buildings, which would have fallen into disrepair. Providing much needed residential accommodation in a sustainable location, also preserving these building with Maritime Heritage links, for future generations.
MacKay’s of Eyemouth
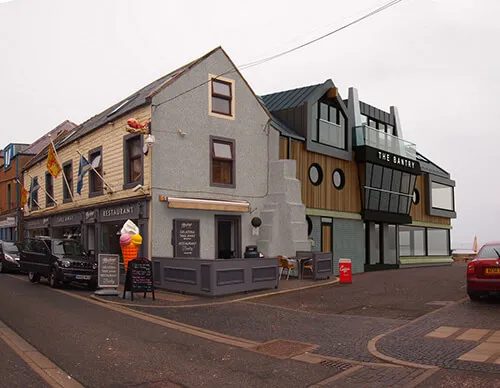
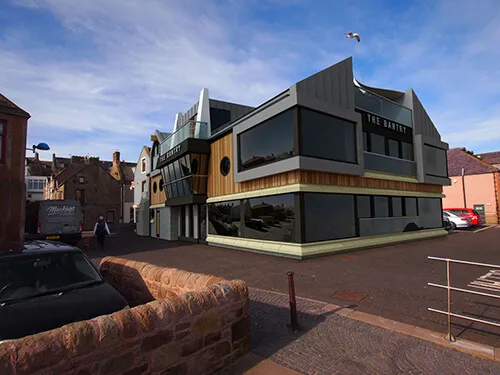
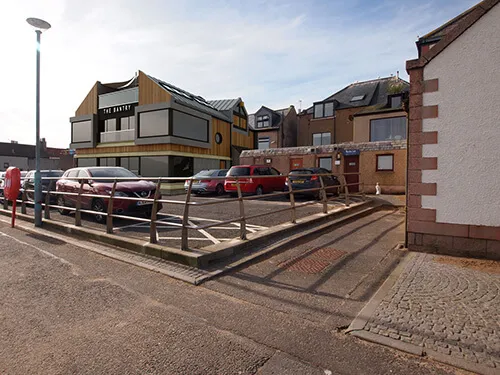
The brief from our clients was to upgrade and extend the existing premises.
Incorporating a two storey extension, to take advantage of the stunning views overlooking the bay and the infamous Hurkur rocks, also the entrance to Eyemouth harbour.
The design was to include a passenger lift internally to the first floor restaurant and facilities the new extension will provide. The overall appearance of the extension, to be modern clean cut, making the most of the views and be sympathetic to the surrounding buildings. The design concept includes some nautical connection with the sea and the fishing industry past and present: Round porthole windows have been included in the South East and North West Elevations. A feature bay window with balcony over, above the main Restaurant entrance is designed to reflect the shape of a boats wheelhouse and funnels over.
The timber boarding to the First-floor level and roof gables, connects with the past as the boats were of timber construction, especially their superstructures.
The Dormer windows to the South East and North West Elevations. At the apex of these roofs, a large projecting timber beam has been provided in the design. As in the LATE 1800’s early 1900’s when the Herring industry was at its height in Eyemouth. These beams, would have a block and ropes fitted to them, for lifting and lowering the herring nets to the Attics (Garrets) of the fishermen’s houses. To be repaired and stored by the wife’s or men when not at sea. The doors in the design represent the access they would have used to the Attics. There are still a few examples of these of these lifting beams remaining in some houses in Eyemouth. The Roof Terrace at Second Floor level, it is proposed to cover this area with feature canvas canopies, incorporating stainless steel uprights and cross ties, to represent, masts, booms and sails, when the fishing boats were powered by sail. This contemporary design using modern materials, incorporating features connecting to the past fishing Heritage of Eyemouth. Will be an asset to the town and patrons of the restaurant for years to come.
A. O. Chapman & Son
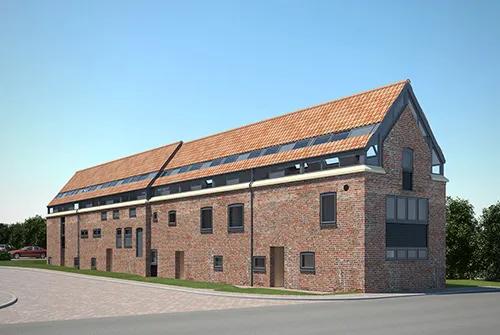
The existing site was formally used for light commercial use. The brief was to design a small residential development. to be sympathetic to the adjoining properties and area.
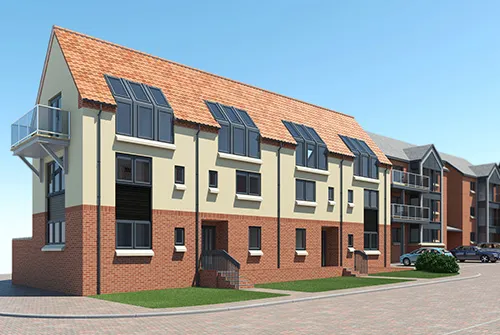
The proposal was to build 2 new buildings, while retaining an existing building to be refurbished into 4 houses. 1 new building to accommodate 14 Apartments, 1 new building to accommodate 2 houses, 20 residential units in total.
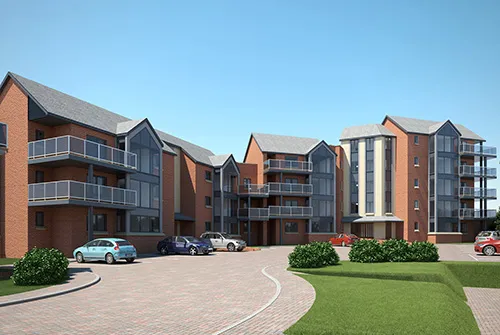
The design of the new apartments is such that it is a staggered, stepped building with five floors to the rear and three to the front. The arrangement of the apartments above ground level, all the flats have balconies which afford views towards the North Sea as well as providing the introduction of good sunlight. Retaining the existing net store provides the opportunity of creating four new contemporary style residential units. The design of the net store is such that the existing window and door openings are retained and the heritage character of the building preserved. The existing building height restricted the configuration on the building to accommodate 4 dwellings. The solution was to raise the roof by 700mm, then inserting clear storey glazing, all around the perimeter of the existing walls. This gave a clear defining line as to were the old meets the present-day structure.
Also as the living accommodation was to be at second floor level, this provided great panoramic views to the North Sea. Whilst preserving the main structure of the
building for future generations. The new build houses have also been designed to the historic character of the area, whilst incorporating modern house design and good arrangement views.
If you have any questions about our services, we’d love to hear from you. Feel free to get in touch with using the form below.
Continue